Leave a Message

Thank you for your message. I will be in touch with you shortly.

5008 Blue Silver St
5008 Blue Silver St
5008 Blue Silver St
5008 Blue Silver St
5008 Blue Silver St
5008 Blue Silver St
5008 Blue Silver St
5008 Blue Silver St
5008 Blue Silver St
5008 Blue Silver St
5008 Blue Silver St
5008 Blue Silver St
5008 Blue Silver St
5008 Blue Silver St
5008 Blue Silver St
5008 Blue Silver St
5008 Blue Silver St
5008 Blue Silver St
5008 Blue Silver St
5008 Blue Silver St
5008 Blue Silver St
5008 Blue Silver St
5008 Blue Silver St
5008 Blue Silver St
5008 Blue Silver St
5008 Blue Silver St
5008 Blue Silver St
VIEW PHOTOS
Courtesy of Teschia Tucakovic, CBH Sales & Marketing Inc, 208-391-5545
Price Upon Request

5008 Blue Silver St

4 Beds 3 Baths 2,054 Sq.Ft. 8,712 Sq.Ft.

Description

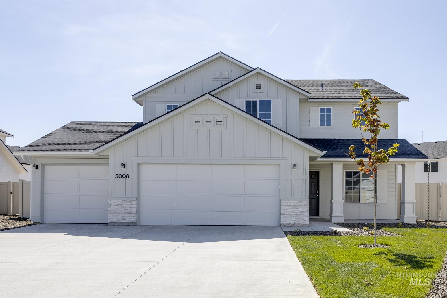
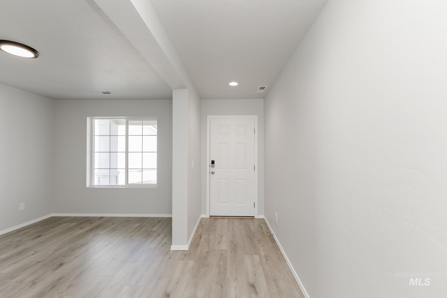
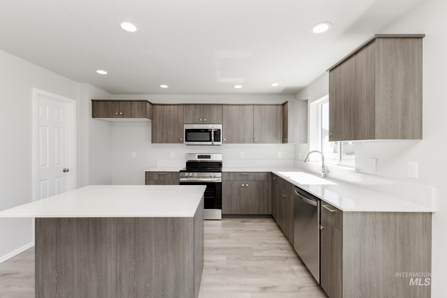
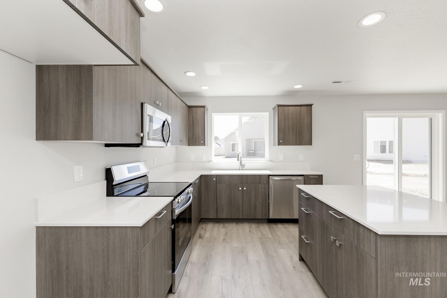
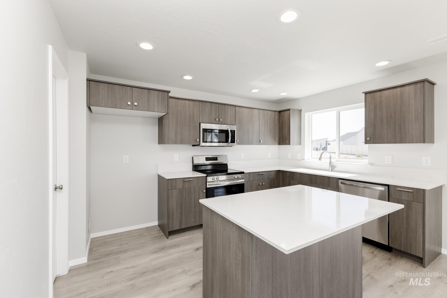
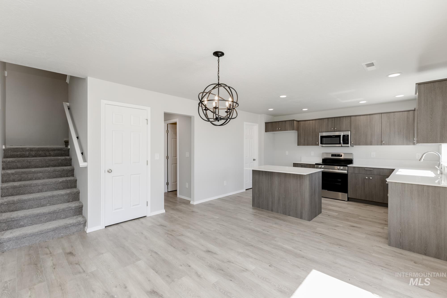
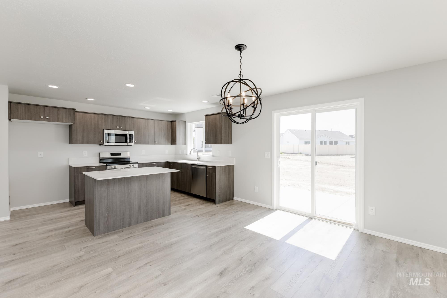
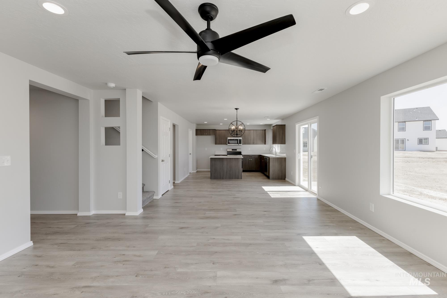
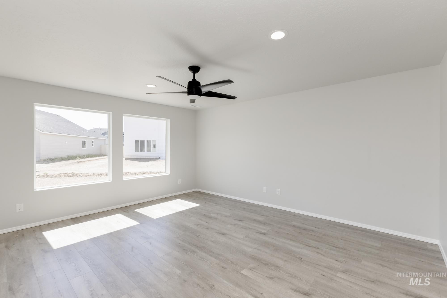
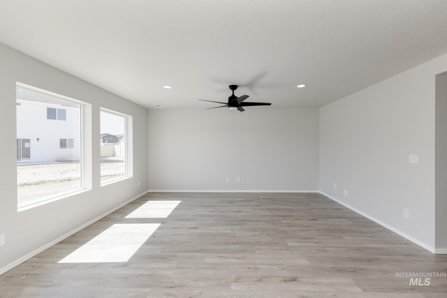
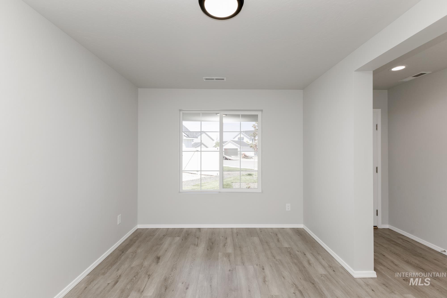
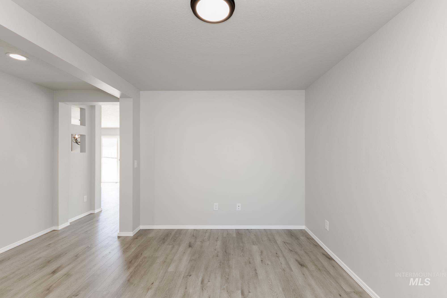
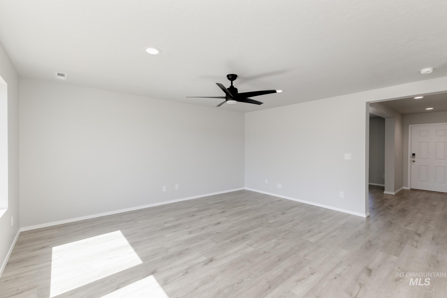
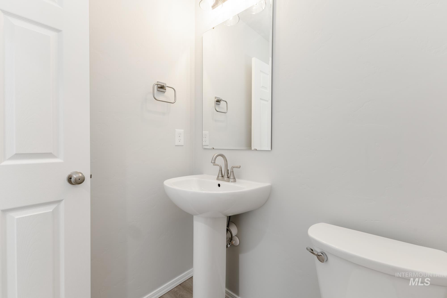
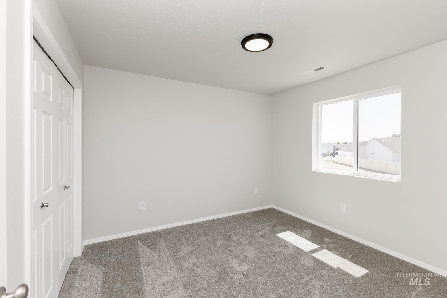
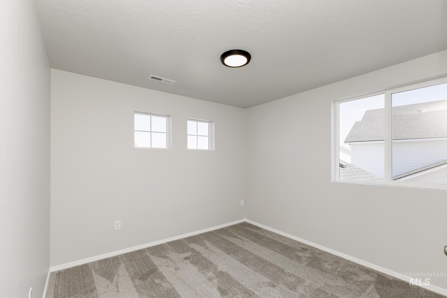
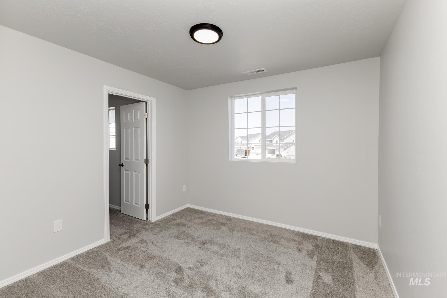
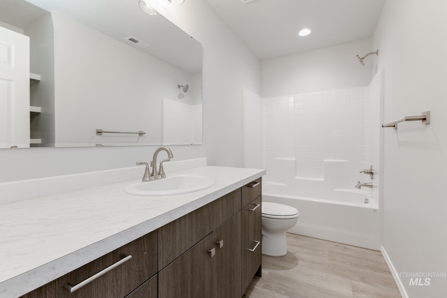
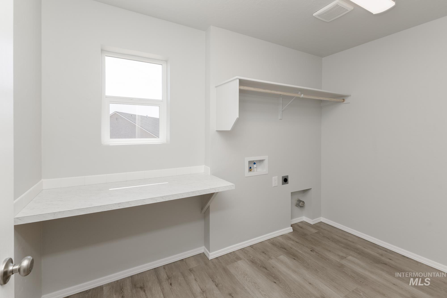
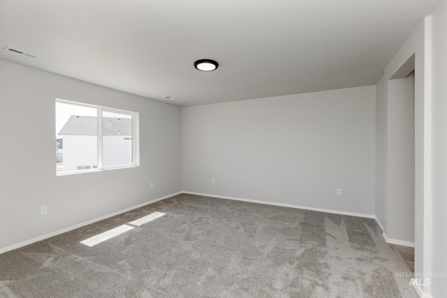
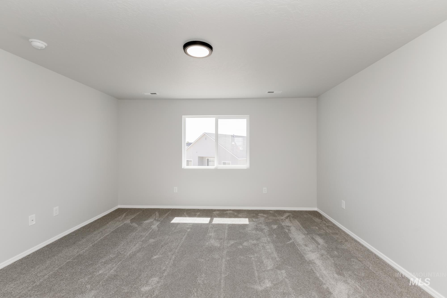
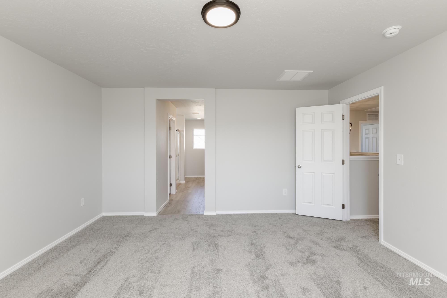
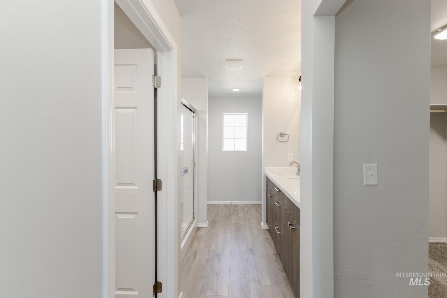
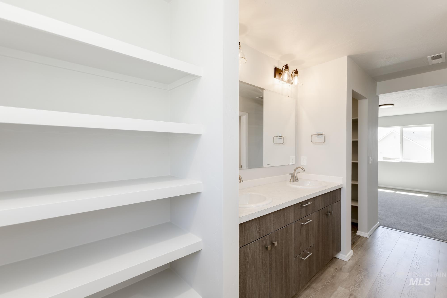
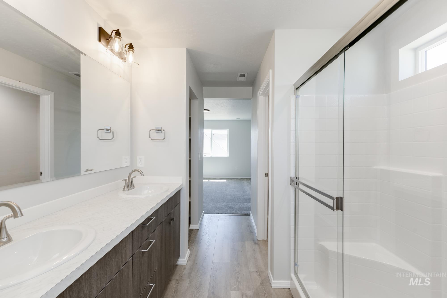
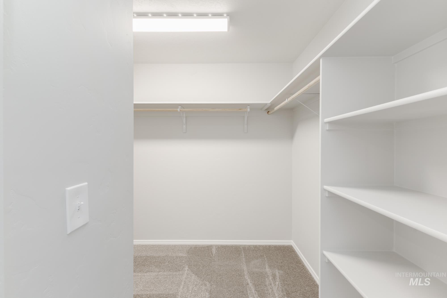
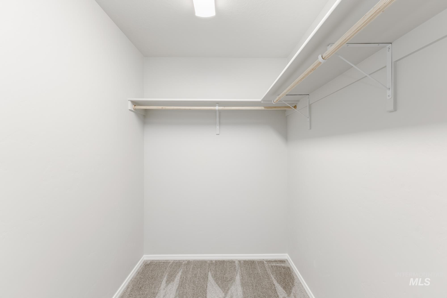
Fall in Love with Low Rates! Promotional rate as low as 2.99%. Ask a Sales Specialist for details! Enter into a brand new home in Caldwell, Idaho and enjoy its benefits and stress free living! Enter inside the Tatom 2054 and feel immediately welcomed. The kitchen comes with stainless steel appliances and stylish solid surface countertops, adding both functionality and aesthetics to the kitchen. The kitchen flows seamlessly into the dining area, making it easy to entertain. The back yard feels like an extension of the home when it's easy to access right from the dining room. A formal living room at the front of the home and the main living room in the rear provide multiple living spaces to host guests in or relax. The upper level primary suite is accompanied by the laundry room and three additional bedrooms. The fourth bedroom offers a walk-in closet for extra clothes or storage. Photos are of the actual home!

Share Property

Location

5008 Blue Silver St, Caldwell, ID 83605

Status

Sold

Date Sold

November 13, 2025

Property Amenities

Interior
Appliances Gas Water Heater, Dishwasher, Disposal, Oven/Range Freestanding
Flooring Carpet, Engineered Vinyl Plank
Total Bedrooms: 4
Other Interior Features Bath-Master, Den/Office, Family Room, Great Room, Double Vanity, Walk-In Closet(s), Breakfast Bar, Pantry, Kitchen Island, Solid Surface Counters
Area & Lot
Total area 2,054 Sq.Ft.
Lot Area 8,712 Sq.Ft.
Living area 2,054 Sq.Ft.
MLS® ID 98945713
Year Built 2025
School District Vallivue School District #139
High School Ridgevue
Middle School Summitvue
Elementary School East Canyon
Type Residential
Status Sold
Exterior
Stories 2
Air conditioning Central Air
Heat type Forced Air, Natural Gas
Water Source City Service
Garage Space 3.0
Parking Attached
Lot Features Standard Lot 6000-9999 SF, Irrigation Available, Sidewalks, Auto Sprinkler System, Partial Sprinkler System, Pressurized Irrigation Sprinkler System
Roof Composition
Utilities Sewer Connected
Finance
Price Upon Request
Mandie Farnworth

Mandie Farnworth

TITLE

Owner | Agent

360 Virtual Tour

Take a tour of this property

Real Estate With Heart

Clear communication, genuine care, and someone who treats your family like her own, every step of the way. I believe in consistent updates, honest guidance, and finding a home that truly fits your life, not just your budget.